Ankeny, Iowa
Apartments under the trees.
One and two bedroom apartments on W 1st Street, from $900. Four brick buildings on two and a half acres of lawn and mature trees, a gazebo in the middle, a lounge in every building, the High Trestle Trail two blocks away, and a sliding glass door out to your own patio or balcony.
- Rent from
- $900
- Apartments
- One and two bedroom
- Garages
- $60 a month
- Pets
- Welcome
The Property
Four buildings around a green.
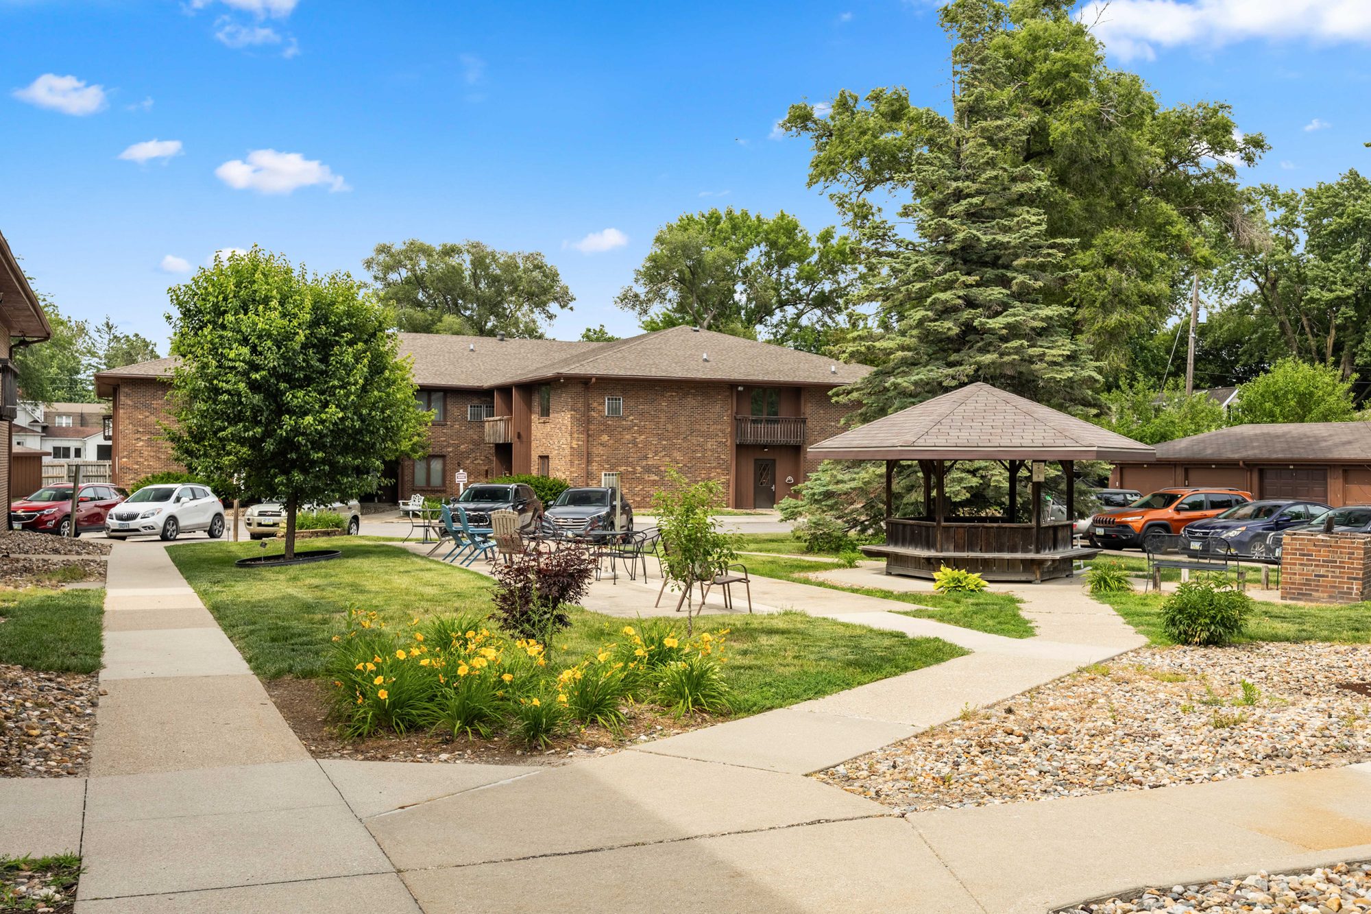
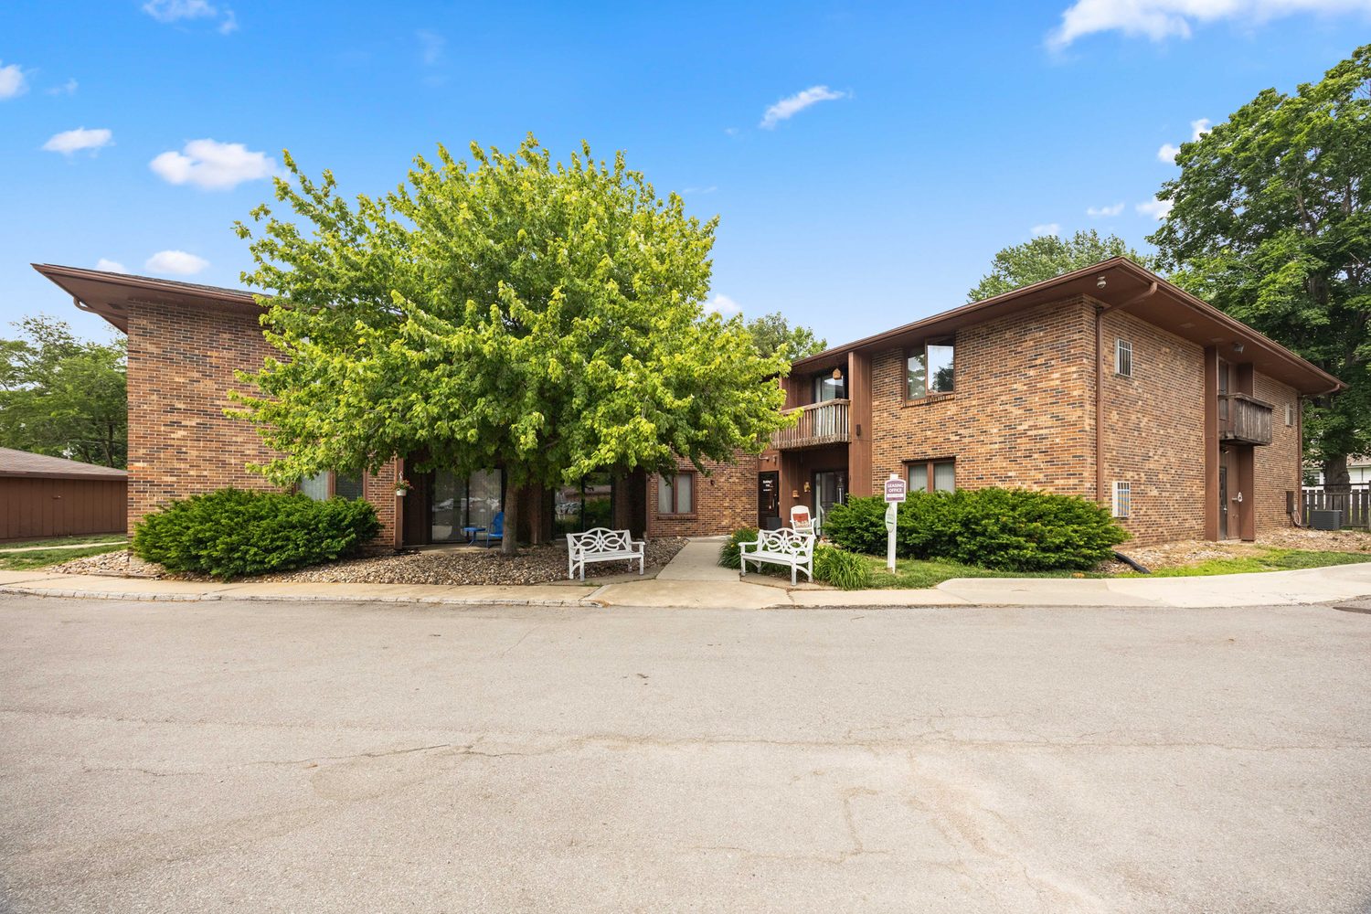
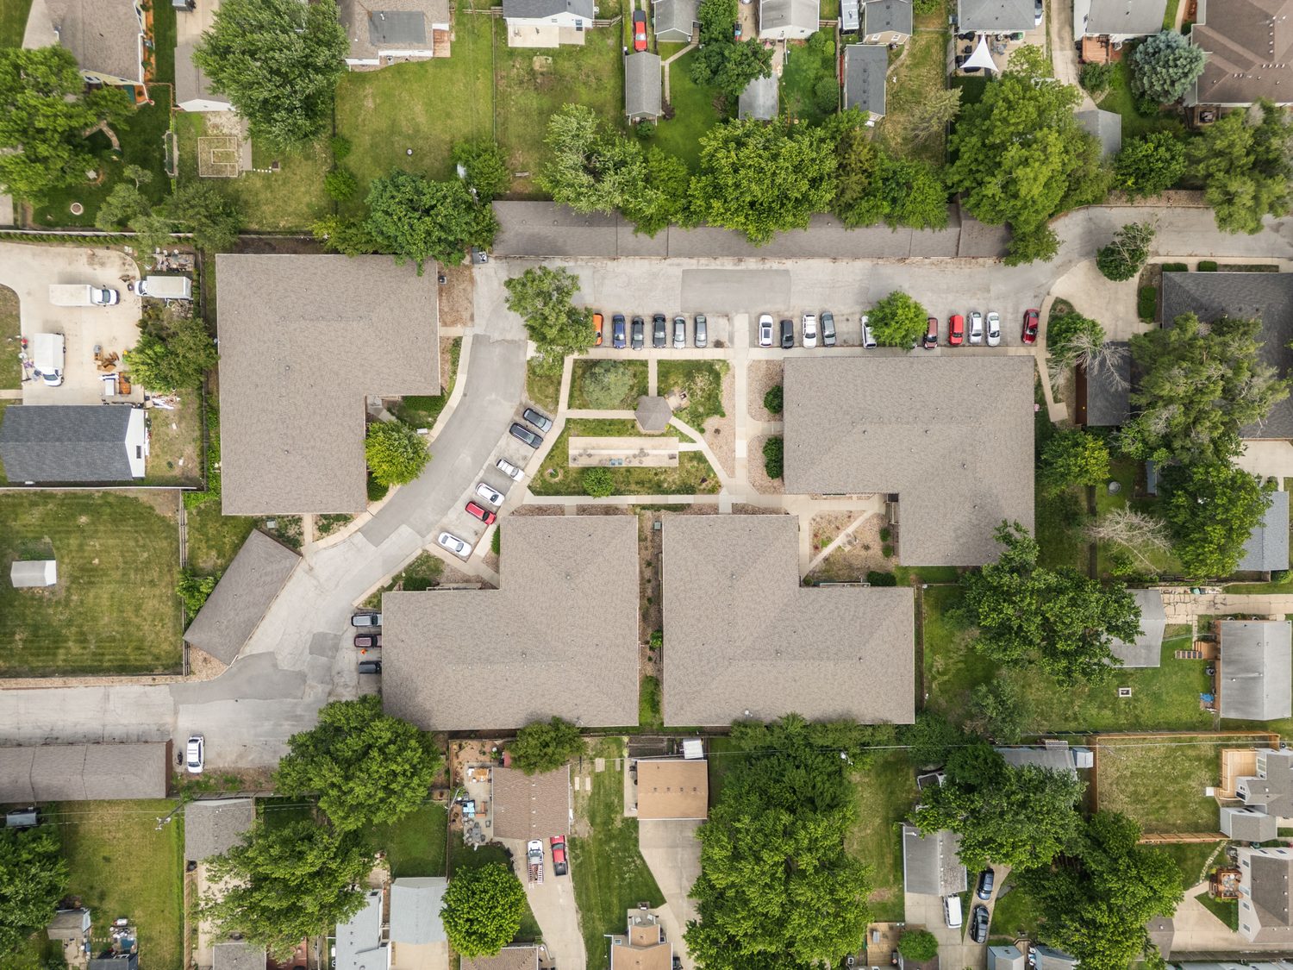
Trailside is four two-story brick buildings at 1115, 1125, 1135 and 1145 W 1st Street, eighteen apartments in each, on two and a half acres in the middle of Ankeny. A drive runs through the property from 1st Street to 3rd Street with parking along it, and in the center is a lawn with a gazebo, benches, flower beds and big, mature trees. The High Trestle Trail is two blocks away.
The honest description is that it feels a little like camp. The trees are old enough to shade the buildings, you hear birds, and there is a lot of grass. It is not what most people expect when they pull in off 1st Street.
Every apartment has a sliding glass door out to its own patio on the ground floor or balcony upstairs. The hallways are eight feet wide, and each building has a two-story lounge inside the front door with couches, a table and a staircase up to the second floor. Parking along the drive is free, and thirty-two garages are available for $60 a month.
The photographs are the apartments and common areas as they are, not a model.
Gallery
Have a look around.
Apartments
Three floor plans, drawn to scale.
Two one bedroom layouts and one two bedroom. Every one of them has a sliding glass door to a private patio or balcony, a kitchen with a dishwasher and a built-in desk, a walk-in closet, and a full bath. Drawn to the same scale below with furniture at true size, so you can see what fits before you drive over.
One bedroom, one bath
The Oak
680 sq ft
A queen bed with a nightstand and dresser, a full sofa and a dining table for four, and a kitchen that wraps two walls with the desk at the end of it. Walk-in closet off the bedroom.
From $900
One bedroom, one bath
The Maple
680 sq ft
The same bedroom and kitchen as the Oak, with the bedroom and living room side by side on the patio wall, and a separate utility room with shelving next to the walk-in closet.
From $900
Two bedroom, one bath
The Spruce
850 sq ft
A queen in the primary bedroom with a wall of closet, a full bed and a desk in the second, a sofa, two chairs and a dining table for four, a coat closet by the door, and a utility room with shelving off the hall.
From $1,025
All three drawn to the same scale. The two one bedrooms are the same size in two different arrangements. Furniture shown at true size: the bed in each primary bedroom is a queen.
Or call (515) 334-3345. A showing takes about fifteen minutes.
In the apartment
- Sliding glass door to a private patio or balcony
- Kitchen with a range, refrigerator and dishwasher
- A built-in desk at the end of the kitchen counter
- Walk-in closet, and in most plans a utility room with shelving
- Full bathroom with a tub and shower
- Ceiling fans in the living room and bedroom
- Air conditioning
- Blinds on every window and sliding door
- Carpet in the living areas and bedrooms, vinyl in the kitchen and bath
On the property
- A furnished lounge in each of the four buildings
- A laundry room in each building
- Thirty-two garages, $60 a month
- Free off-street parking along the drive
- Central lawn with a gazebo, benches and mature trees
- Eight-foot-wide hallways
- Mailboxes inside the building entry
- Pay rent and submit maintenance requests online
What is included
Electricity is in your name. Water, sewer and trash are covered under current leases. Utility terms are written into each lease, so check yours.
Covered today
- Water and sewer
- Trash
You pay
- Electricity, in your own name
- Your own internet service
Optional
- Garage, $60 a month
- Laundry, pay per load
Pets
- Dogs, $50 a month
- Cats, $35 a month
- $250 non-refundable fee, per pet
- Two pets maximum
Assistance animals are not pets. Service animals and support animals are never charged pet rent or a pet fee, and are not counted against the pet limit.
What it costs to move in
Every dollar it takes to get keys, listed before you apply. No surprises at the counter.
- Application feePer adult applicant$50
- Security depositRefundable at move-out, less any damageOne month's rent
- First month's rentfrom $900
- Administrative feeNone
- Total to get keysfrom $1,850
That total is a $900 apartment with the $50 application and a deposit equal to one month. A garage adds $60 a month if you want one. Pet fees apply only if you have a pet, and assistance animals are never charged.
Will you qualify?
We publish what we look for, so you know where you stand before you spend anything on an application.
- Monthly income before taxesAbout $2,250 a month for a $900 apartment. Not applied to the voucher-paid portion of rent if you hold a Housing Choice voucher.2.5× the rent
- Credit score625 or above
- Rental history2 years
- Housing vouchersWelcome here
Not sure whether you clear these? Call and ask before you apply. We would rather tell you honestly than take your application fee.
Short on the deposit, or under 625?
Neither one is automatically a no. There are two more routes to approval here, and we will walk you through both.
Instead of a deposit
Deposit coverage
Rather than putting down a full month's rent, you can pay a much smaller fee to a deposit coverage program and keep the difference in your pocket at move-in.
The fee is set from your own situation, so there is no sticker price to quote. Ask and we will get you the exact number before you commit to anything.
If credit or income falls short
Lease guaranty
A guaranty service can stand behind your lease, which often lets us approve an application that would not clear our criteria on its own. It works a lot like a co-signer, without needing to ask anyone you know.
Priced on your own circumstances rather than a flat rate. Ask before you apply and we will have it quoted for you.
We also accept Housing Choice vouchers. If you hold one, bring it and we will work through the paperwork with you.
The Lounge
One in every building, shared by eighteen apartments.
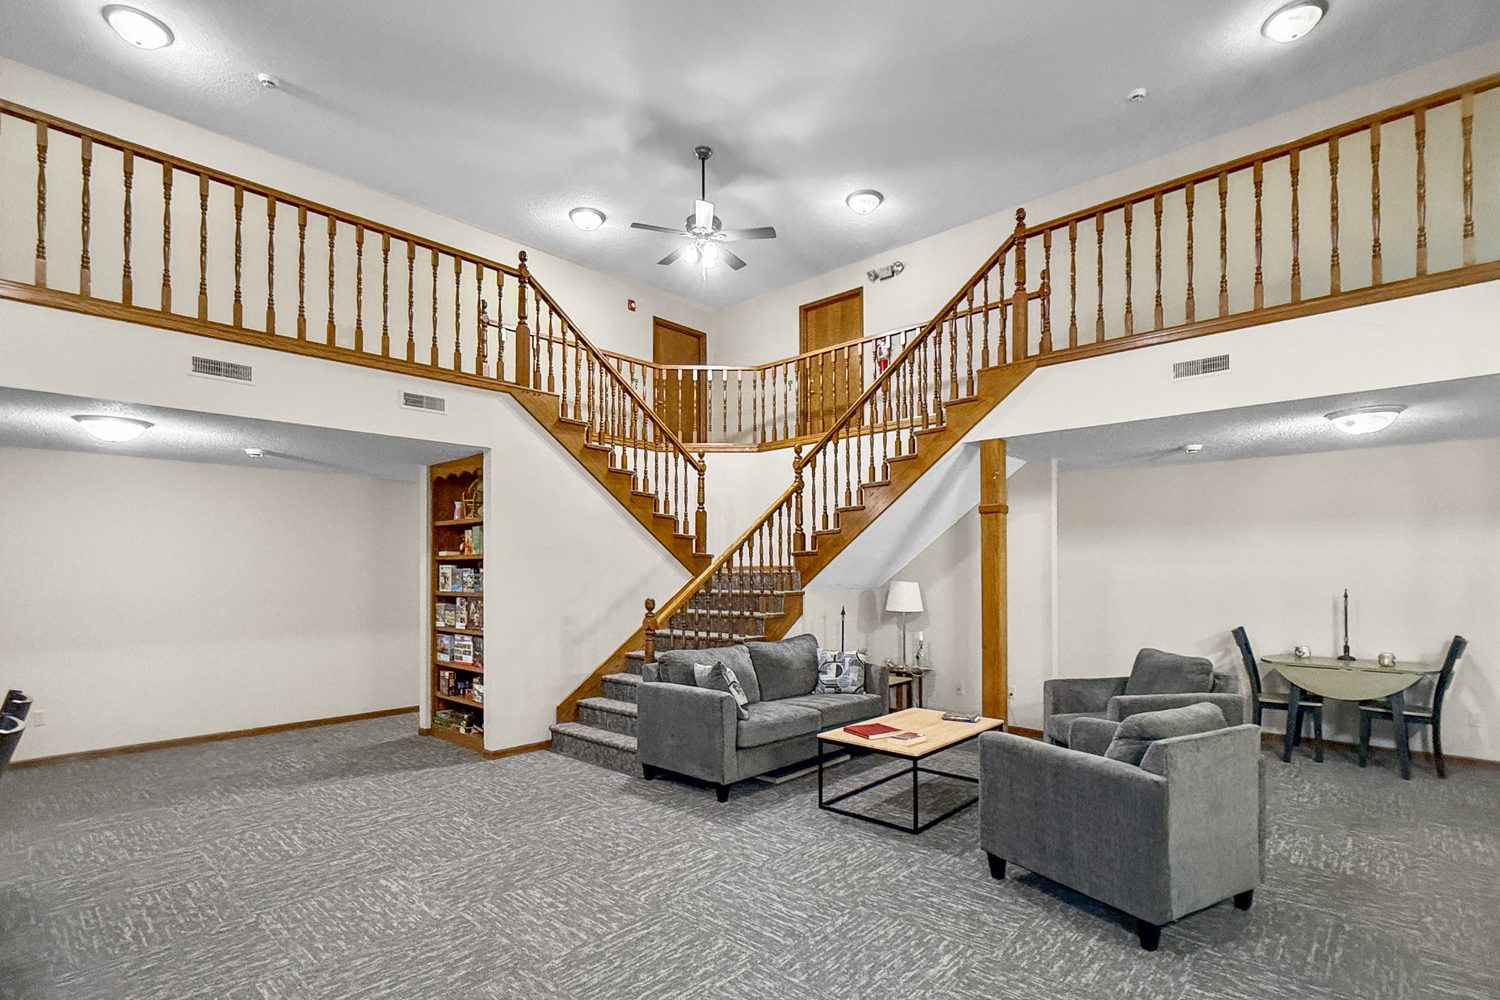
Come through the front door of any of the four buildings and you are in a two-story room with a wood staircase, couches, a dining table and a bookshelf. One of them has a pool table. They are furnished, they are open to residents, and eighteen apartments share each one, so it is more like a big living room than an amenity you have to book.
The hallways are eight feet wide, which is wide enough to carry a couch in without a fight. Laundry is in every building, and your mailbox is inside the entry rather than out at the curb.
There is no income limit here and no waiting list. If you meet our standard screening, you can move in.
Neighborhood
Two blocks from the High Trestle Trail.
The High Trestle Trail passes two blocks from the property, and the Prairie Trail district, with its shops, restaurants and the DMACC campus, starts about a quarter mile south. Trailside sits just north of W 1st Street, Ankeny's main east-west street, with the property's drive connecting 1st Street and 3rd Street. Groceries, pharmacies and the big-box stores are along 1st Street and Ankeny Boulevard, the John Deere plant is a short drive west, and Interstate 35 is east on 1st Street.
- High Trestle TrailPaved trail, bike and foot2 blocks
- Prairie TrailShops, restaurants and the DMACC campusabout 0.25 mi
- Hy-Vee, N Ankeny BoulevardGroceries and pharmacy1.0 mi
- FarewayGroceries2.6 mi
- Walmart SupercenterGroceries and general retail3.2 mi
- Target and the SE Delaware corridorRetail, dining and services3.1 mi
- John Deere Des Moines WorksEmployment center0.5 mi
- Interstate 35 at 1st StreetHighway access1.8 mi
- Downtown Des MoinesVia I-35 south10.9 mi
- DART bus stopPublic transit0.4 mi
Leasing
Come see one in person.
Tours are by appointment and take about fifteen minutes. Applications are submitted online and reviewed in one to two business days.